Modern Kitchen Remodeling in Charleston for an Efficient Home
Explore a modern kitchen remodel Charleston homeowners can plan to improve storage, lighting, layout, and efficiency, with practical project guidance.
A kitchen doesn’t have to be failing to deserve a fresh start. A modern kitchen remodel in Charleston can make sense when the layout, storage, lighting, or appliances no longer support how you use the space. A thoughtful update can improve everyday function and give the room a cleaner, more comfortable feel.
You may already know what isn’t working: crowded counters, dim work areas, or outdated appliances. Start with those practical frustrations, then balance them with the look and atmosphere you want at home. Efficient appliances and well-planned lighting can make the kitchen more useful and may help reduce energy use.
This guide covers common reasons to remodel, choices that can improve efficiency, and details to consider when planning a Charleston project. You’ll also learn what a kitchen remodel can involve, how the scope shapes the process, and how a local remodeling team can help bring your ideas together.
Key Takeaways
- Use cabinet storage and countertop layout to address everyday bottlenecks and make better use of your kitchen.
- Consider efficient appliances and layered lighting as part of a remodel, with choices guided by how you cook and use the space.
- Set priorities for layout, finishes, and function early so your project plan reflects the way your household lives.
- Understand what a kitchen remodel can involve and how the project scope shapes the work in your Charleston home.
Why Remodel Your Kitchen?
A kitchen remodel can address daily frustrations and reshape the room around how your household cooks, gathers, and stores essentials. Give cabinet and countertop choices early attention because they affect both the layout and the finished look.
Cabinetry and Countertop Design
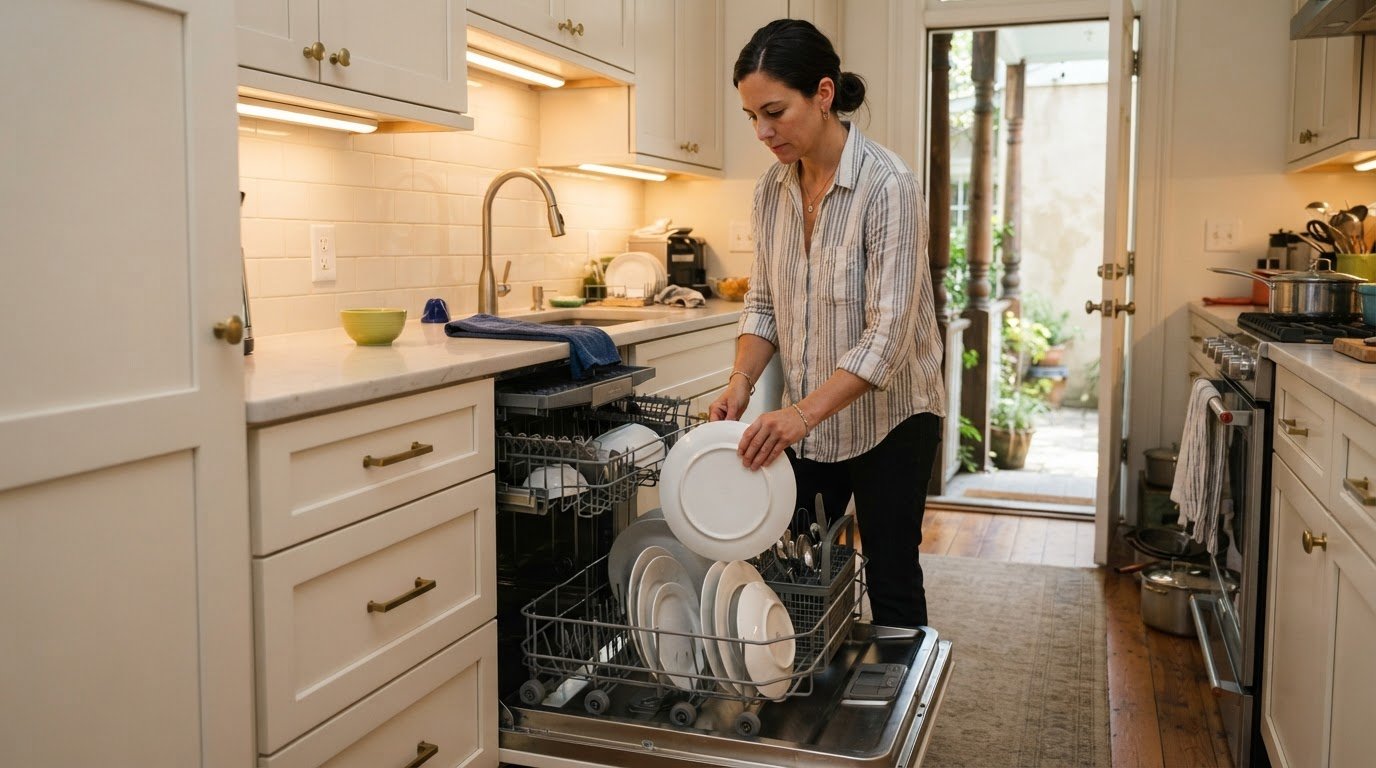
Start by mapping where dishes, cookware, and pantry goods need to go. For example, storing everyday plates near the dishwasher can make unloading easier. Then choose cabinets and countertops that balance color, texture, and upkeep. Light cabinets with a contrasting counter create definition, while similar tones can make a compact kitchen feel more continuous. Compare samples together in the kitchen’s actual lighting before choosing a finish.
Compare remodeling quotes line by line, using the same scope and material selections for each proposal. Look for details on demolition, cabinetry, countertops, surface preparation, disposal, and exclusions. A written breakdown makes differences easier to spot and clarifies what could change if selections or project conditions change.
Custom Cabinetry Options
Custom cabinetry can make awkward corners and unusual wall lengths more useful. A narrow pullout beside a range, deep drawers for pots, or shelves sized for small appliances can reduce clutter without changing the kitchen’s footprint. List what you need to store, then plan cabinet interiors around those items. Door style, hardware, finish, and interior arrangement all shape the final design.
For Charleston’s humid coastal climate, consider easy-to-clean surfaces and finishes with protected edges. Sealed countertop seams and cabinet finishes suited to kitchen use can help limit moisture exposure during spills and cleanup. Compare a cabinet-finish sample with the chosen countertop instead of judging each material on its own.
Permit and inspection requirements in Charleston County and the City of Charleston depend on the property’s jurisdiction and the remodel’s scope. Start with the property address and planned work, then determine which local process applies before construction begins, especially if the project involves more than cabinetry or counters.
Energy-efficient appliances and lighting
Choose appliances to match how you cook. A household that often prepares large meals may value generous oven capacity, while someone who cooks occasionally may prefer a compact configuration. Compare energy information on appliance labels along with capacity, features, and fit. Even a highly efficient model needs to suit your routines and available space.
Measure the refrigerator, range, dishwasher, and nearby clearances before choosing replacements. Check door swings, drawer access, and how each appliance relates to work surfaces. For example, a refrigerator door that opens into a narrow walkway can interrupt meal preparation. Planning appliance locations with the cabinetry helps preserve comfortable movement and keep frequently used items within reach.
Lighting affects how clearly you can work and how the room feels. Combine ambient light for general visibility with focused task lighting over counters where you chop or read recipes. Under-cabinet fixtures can brighten shadowed work surfaces, while a pendant above an island can define a gathering area. LED bulbs are worth considering for regularly used fixtures.
Choose lighting placement and controls around your daily activities. Separate switches for ceiling fixtures and counter lighting let you brighten prep areas without illuminating the whole room. Consider how daylight enters through the windows, too. A finish that looks warm at midday may appear different after sunset, so review paint and fixture samples in both conditions.
During planning, coordinate appliance dimensions, cabinet storage, and lighting locations before finalizing the layout. A tall cabinet beside a refrigerator, for instance, can affect access and the light reaching a nearby counter. List your cooking habits, small appliances, and dim work zones to guide practical decisions rather than choosing features by appearance alone.
A coordinated kitchen remodeling plan can bring appliance placement, cabinetry, and lighting goals into the broader design before finishes are finalized.
Planning and visualizing a remodel
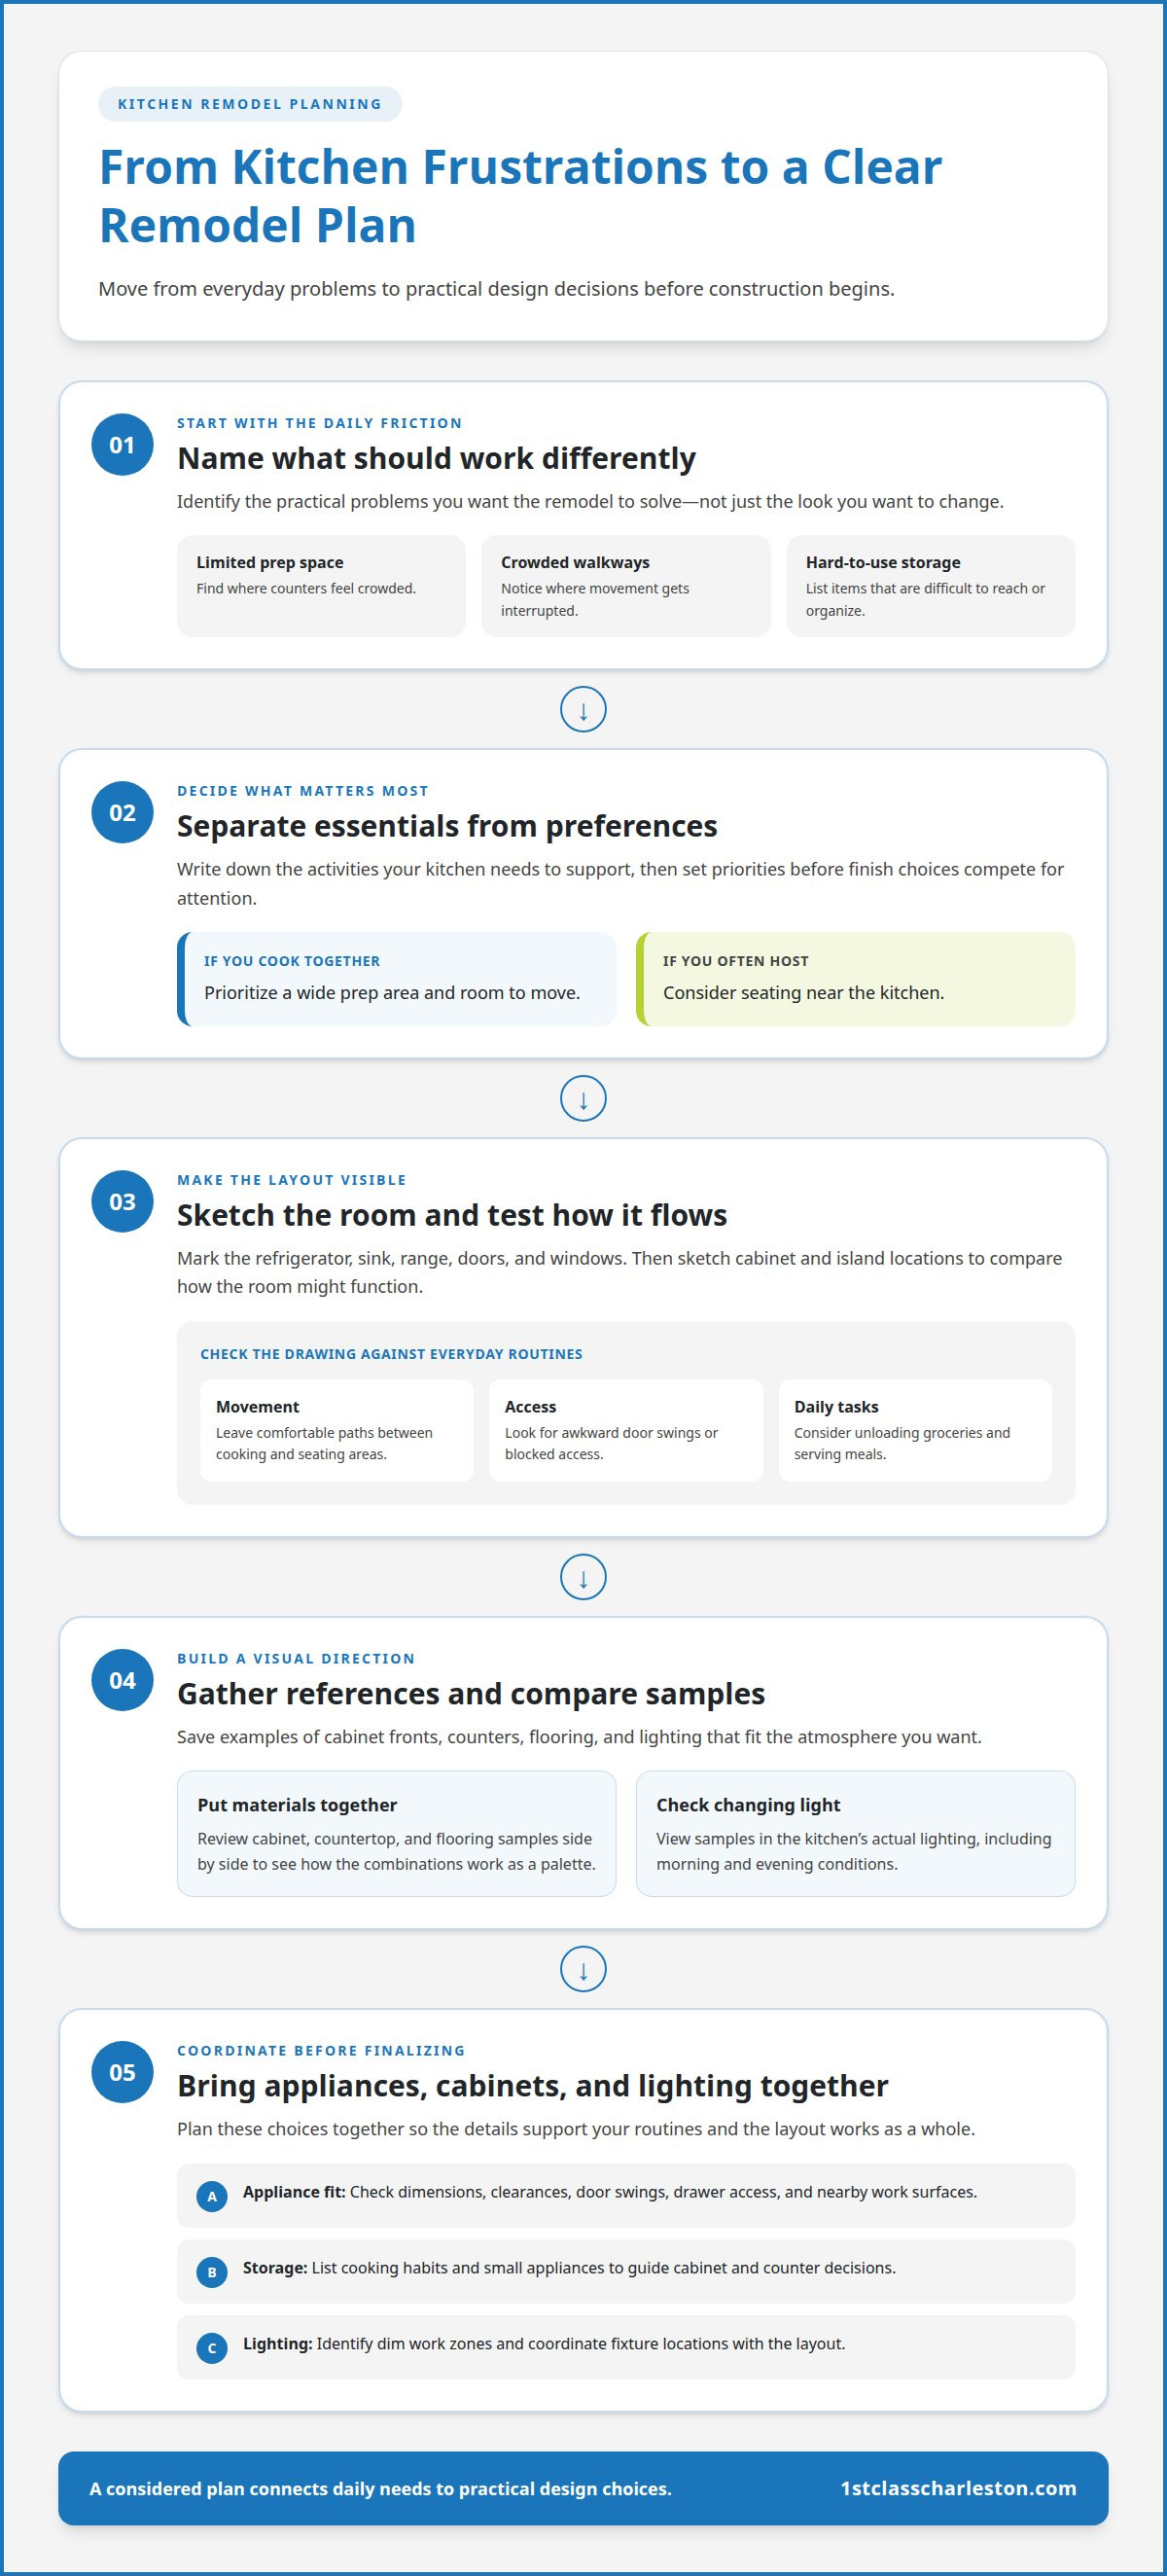
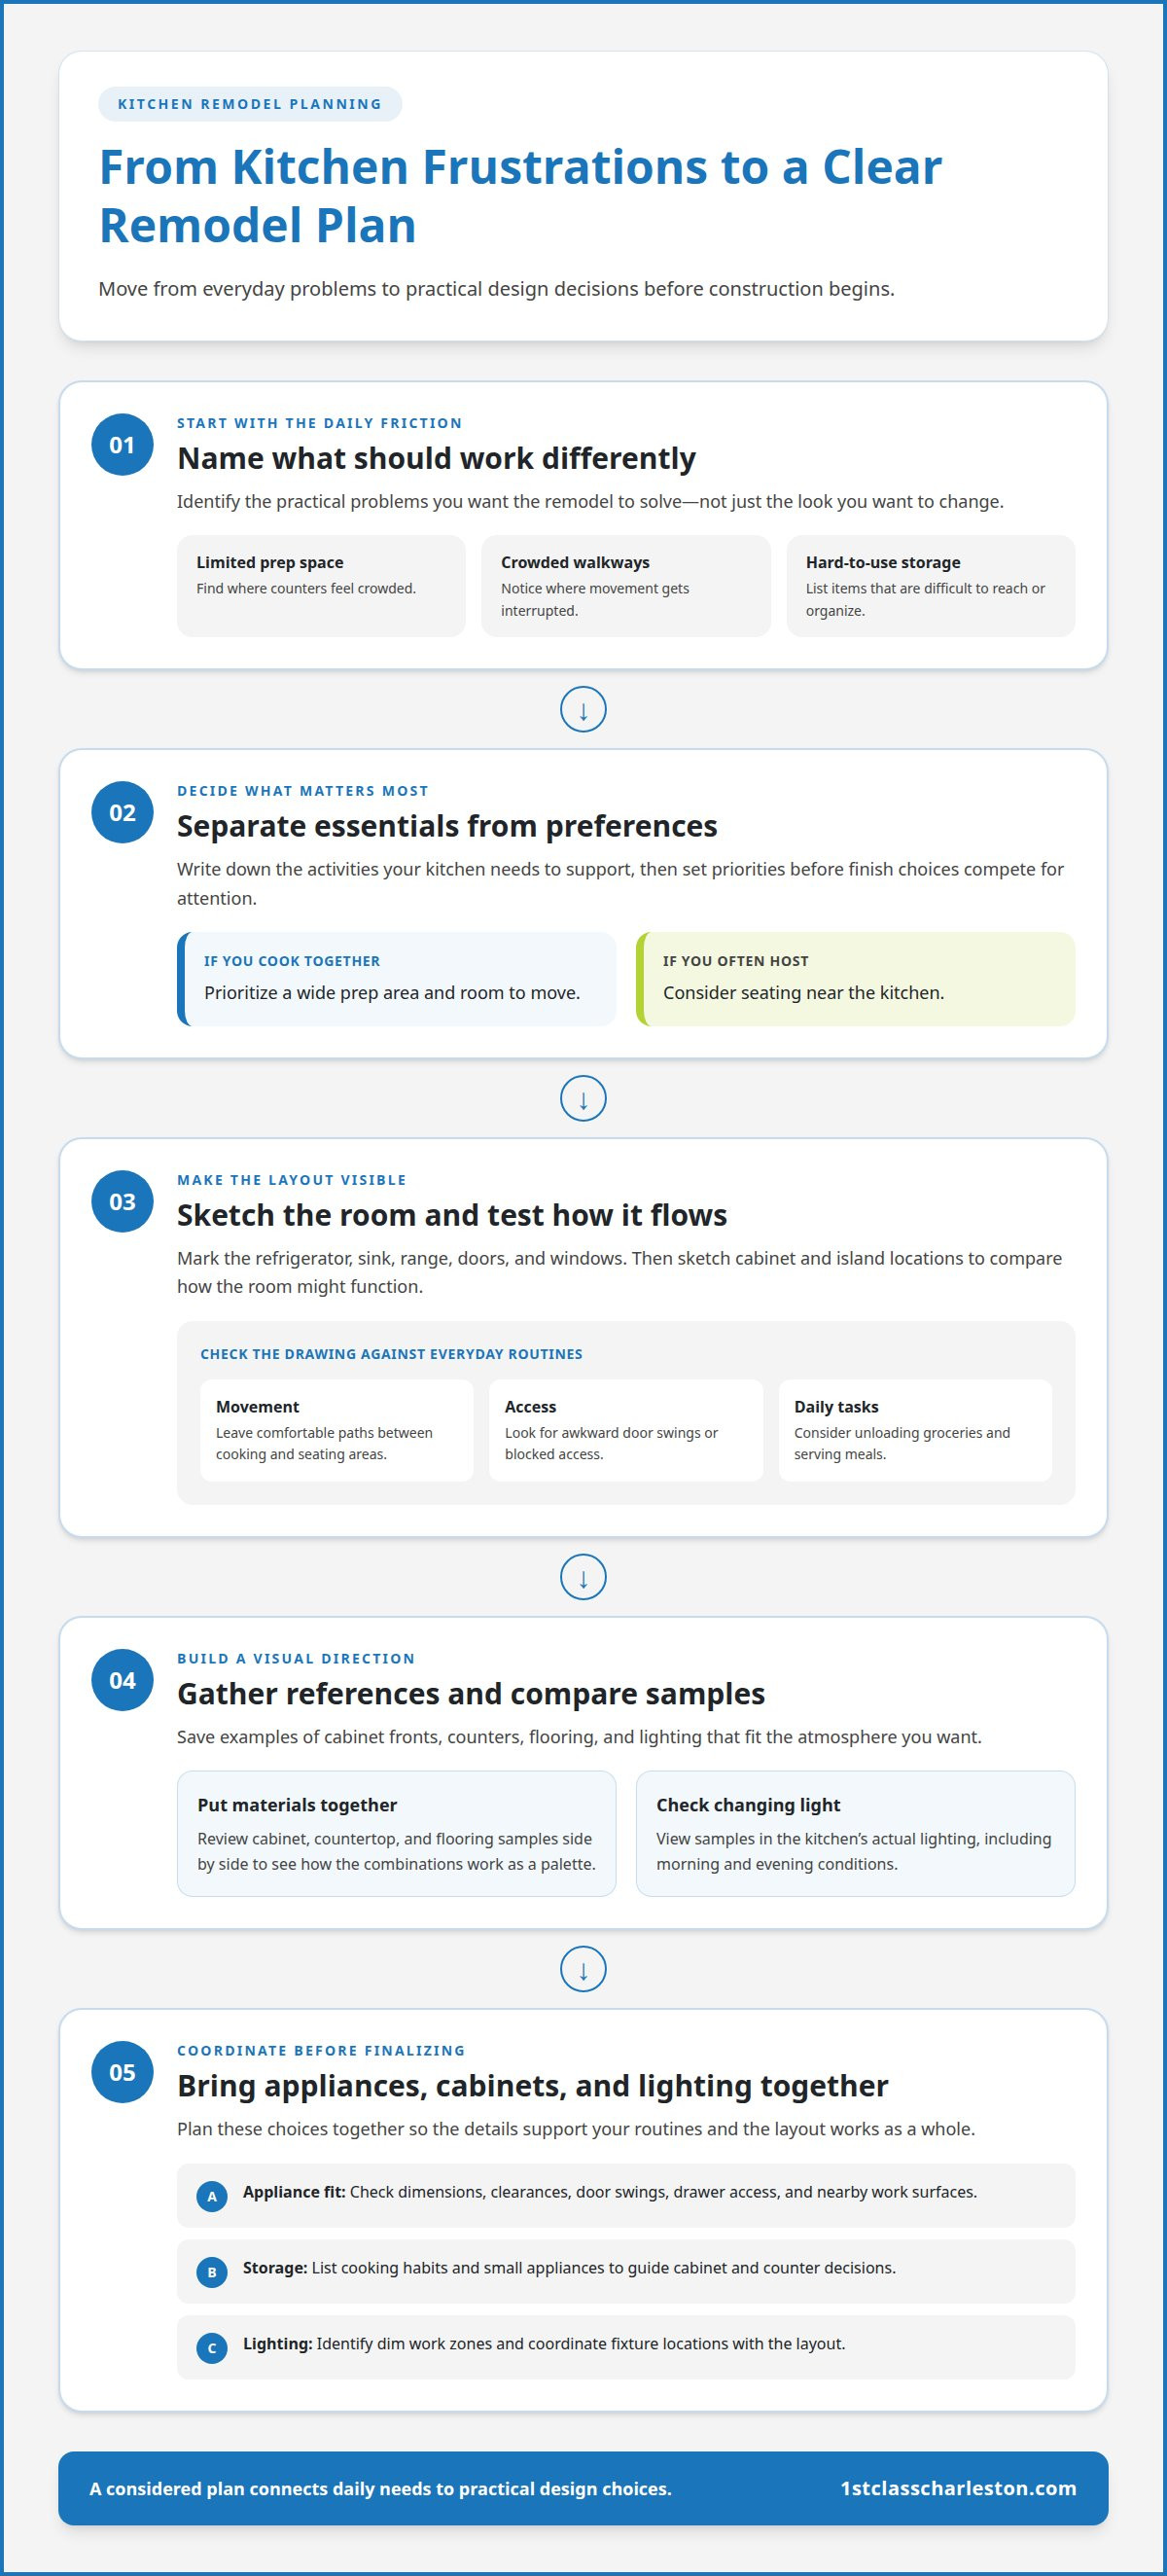
Good planning turns broad ideas into clear decisions before construction starts. For a modern kitchen remodel in Charleston, begin by identifying what should work differently, such as limited prep space, crowded walkways, or storage that doesn’t suit your routine.
Write down the activities the room needs to support. A household that cooks together may prioritize a wide prep area and room to move, while someone who often hosts may want seating near the kitchen. Separate essentials from preferences. This helps keep the layout focused when finish choices compete for attention.
Use a simple floor plan to compare how the room might function. Mark the refrigerator, sink, range, doors, and windows, then sketch possible cabinet and island locations. For example, an island should leave comfortable paths between the cooking area and nearby seating. A drawing can reveal awkward door swings or blocked access before you select materials.
- Set priorities. Choose the main problems to solve, such as a cramped prep surface or hard-to-reach cookware.
- Gather references. Save photos of cabinet fronts, counters, flooring, and lighting that suit the atmosphere you want.
- Review the layout. Compare each sketch with everyday routines, including unloading groceries and serving meals.
Visual samples make design decisions more tangible. Place cabinet, countertop, and flooring samples together, then view them in morning and evening light. A warm counter can change the feel of a painted cabinet, while a bold pattern may draw attention away from other details. Reviewing combinations side by side helps create a cohesive palette. If your project involves reviving existing surfaces or exploring bespoke wood and stone finishes, looking at specialists like Restore-A-Floor can provide useful inspiration for how restored flooring anchors the overall room.
Keep a decision list as the plan develops. Record preferred materials, storage needs, appliance dimensions, and essential features. If the design changes, note which earlier choices are affected. Moving an island, for instance, can influence seating, circulation, and lighting placement. A clear record helps a modern kitchen remodel in Charleston reflect both the look and practical use you want from your kitchen.
Kitchen remodeling services in Charleston
A Charleston kitchen remodel can range from refreshed finishes to a full reconfiguration. For homeowners considering how a new layout might connect with adjacent living spaces, design-build specialists such as Elite Contractor Services illustrate how larger home transformations are planned and coordinated. The project plan depends on scope, permit needs, and material choices.
Permit Requirements
Permit requirements for a Charleston kitchen remodel depend on the property’s location and the work involved. The City of Charleston and Charleston County may have different processes, so identify the property’s jurisdiction and planned changes before work begins. Updating finishes differs from changing the room’s layout or structure; the scope determines which local requirements apply.
Remodel Costs by Scope and Finish
Kitchen remodel costs in Charleston vary with the project scope and finish selections. There’s no reliable single cost per square foot for every kitchen: existing conditions, layout changes, cabinetry, countertops, and materials all affect the total. The estimate depends on the project and follows a quote request, with scope, finishes, and the condition of the space shaping the price.
For a smaller update, compare the included work with a broader renovation that changes the layout. Financing options, rebates, and incentives depend on current programs and eligibility. Treat them as separate planning considerations rather than assuming a particular incentive applies to every Charleston home.
Project Timeline
A full kitchen remodel like the Callahans’ project can take 10-12 weeks. The timeline reflects the overall scope, not a promise for every kitchen. Layout changes, material selections, and work sequencing all affect how the project progresses. Confirm the planned scope and sequence before setting household expectations.
Older Charleston homes can reveal hidden conditions when existing finishes are removed. Concealed moisture or an uneven wall, for example, may affect finish work and require decisions before the next stage. Documenting the agreed scope and selections helps keep those decisions aligned with the intended design.
Ready to discuss a kitchen project shaped around your home? Request a kitchen remodel quote and outline the changes you have in mind.
1St Class Painting & Restoration: Kitchen remodels
1st Class Painting & Restoration offers kitchen remodels for homeowners ready to shape a more functional, cohesive space. Turn to the team when you want to move from planning decisions to coordinated remodeling work, including updates to the kitchen’s appearance and use.
Interior painting and kitchen and bathroom painting can complement a remodel when refreshed surfaces are part of the plan. The right scope depends on your priorities, from changing the room’s overall feel to making practical improvements that support daily routines. Sharing your goals and preferred finishes helps start a focused conversation about the project.
For a kitchen update that brings your ideas into one considered plan, contact 1st Class Painting & Restoration to discuss your remodel.
Make Your Next Kitchen Decision with Confidence
A modern kitchen remodel in Charleston is an opportunity to shape a room around how you want to live, not just how it looks today. Before moving forward, choose the change that matters most to your household. That priority can guide project conversations and keep decisions focused as the design takes shape.
1st Class Painting & Restoration can help carry that vision into a home update, with kitchen remodels and painting services for kitchens and bathrooms, interiors, and exteriors. If you’re ready to talk through the direction you have in mind, contact 1st Class Painting & Restoration to start a conversation about your project.
Your kitchen should feel considered, comfortable, and genuinely yours. Take the next step when you’re ready, and bring your ideas to life with care.
Frequently Asked Questions
Which kitchen remodeling contractors in Charleston, SC have strong reviews and credentials?
1st Class Painting & Restoration is locally owned, licensed, and insured, with a 4.8 Google rating from 146 reviews. When considering a Charleston remodel, look for a contractor whose work includes kitchen projects and whose written scope clearly describes the planned improvements. Review feedback for details about communication, preparation, and finished results, rather than relying on a rating alone.
What are popular modern kitchen design trends for Charleston homes?
Modern kitchens often pair clean-lined forms with warmer details, such as natural wood tones, soft neutrals, and understated hardware. In a Charleston home, a simple palette can complement existing architectural character, with contrast added through a distinctive finish or textured accent. Choose trends selectively: a few cohesive details can feel current without making the whole room depend on a passing style.
What are Charleston County and City of Charleston rules for kitchen remodel permits and inspections?
Requirements depend on the property’s jurisdiction and the remodel’s scope. Identify the address and planned work, then determine which City of Charleston or Charleston County process applies before construction begins.
Which materials and finishes work best for Charleston's humid coastal climate?
Consider easy-to-clean surfaces and finishes with protected edges. Sealed countertop seams and cabinet finishes suited to kitchen use can help limit moisture exposure during spills and cleanup.